
Miami is considering a zoning change that would allow more housing across approximately 220 parcels in Overtown. The proposal covers about 29.8 acres and would raise the baseline residential density from 18 to 36 dwelling units per acre, while increasing the maximum building height from two stories to three.
Status as of November 18, 2026: the measure is listed on the November 19 City Commission agenda. An agenda listing is not an approval. The proposal would change what zoning allows; it is not a commitment to build a particular number of homes.
Where the Overtown rezoning would apply
The city's proposed ordinance, file 20054, describes an area generally bounded by Northwest 20 Street to the north, Northwest 15 Street to the south, Northwest 1 Avenue to the east and Northwest 3 Avenue to the west. The attached legal description identifies the affected parcels, so a property owner should check that document rather than assume every address near those streets is included.
The change is from T3-O, Sub-Urban Transect Zone–Open, to T4-R, General Urban Transect Zone–Restricted. Those labels describe zoning categories, not the names of a developer or a proposed apartment complex.
What would change: density, height and housing types
The Planning Department's staff analysis and maps compare the two categories:
- Residential density: the baseline comparison increases from 18 to 36 dwelling units per acre.
- Maximum height: the comparison increases from two stories to three.
- Multifamily housing: the proposed T4-R category would allow multifamily housing by right, alongside permitted single-family and two-family residences, subject to the applicable development rules.
In everyday terms, the proposal would make room in the zoning rules for more homes and three-story residential buildings. But doubling a density limit does not mean the neighborhood's existing housing stock would immediately double. Individual lots, other development standards, project decisions and approvals still matter. The staff table also notes that specific Miami 21 provisions can modify T3-O densities.
Why city planners recommend the change
The Planning Department recommends approval. Its analysis points to neighborhood reinvestment, infill development and proximity to transit, including bus routes along Northwest 3 Avenue and Northwest 20 Street.
Staff also reports that numerous properties in the area already contain residential densities exceeding those allowed by the existing T3-O designation. The department presents the rezoning, in part, as a way to bring the rules closer to established development patterns while allowing compatible residential growth.
Another important distinction is between the zoning map and the city's broader land-use plan. The area already has a Medium Density Multifamily Residential future land-use designation. According to the staff analysis, the proposed zoning change is consistent with that designation and does not require a corresponding Future Land Use Map amendment.
More capacity is not the same as construction
The documents describe an area-wide zoning change, not a single development application with a promised delivery date. The approximately 220 parcels are not 220 approved construction projects.
For owners and prospective buyers, the practical questions are property-specific: Is the parcel actually included? What could fit under all applicable rules? Is there an approved development application, or only a possible future use? A rezoning headline cannot answer those questions on its own.
Residents can also use the public process to ask how future projects would relate to existing homes, neighborhood services and the people who live there. The proposed density increase alone does not establish what future homes would cost, whether a particular redevelopment will proceed, or when construction might begin.
What to watch next
The next item to watch is the City Commission's handling of the proposal listed for November 19. The draft ordinance provides for an effective date ten days after approval at second reading, subject to its mayoral-veto provisions. That is proposed effective-date language—not evidence that either reading has already passed.
Before relying on the change for a purchase, sale or redevelopment plan, check the city's current meeting record, any adopted ordinance and the rules applicable to the specific parcel. For now, the useful takeaway is straightforward: Miami is considering greater residential capacity in this part of Overtown, but a zoning proposal and a completed housing project are very different things.
Follow ShopProp's real estate coverage for plain-English explanations of housing proposals and the decisions buyers, sellers and property owners need to understand.
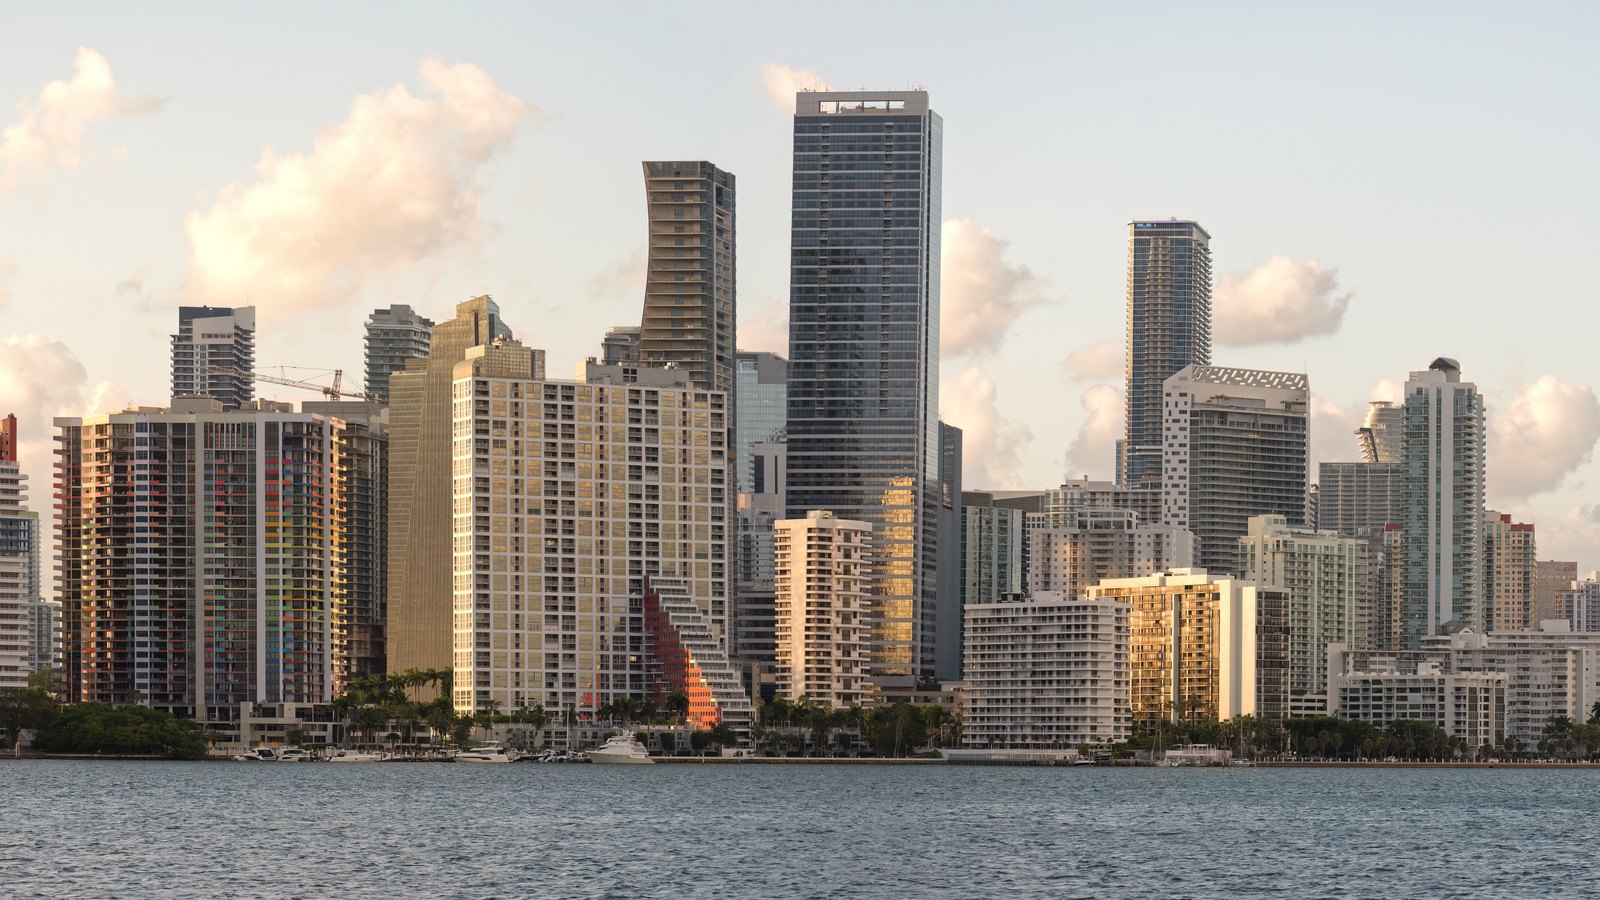
Cover: Miami skyline, shown for city context—not a map or photograph of the proposed Overtown rezoning area. Photo by Wilfredor, via Wikimedia Commons, CC0. Resized and cropped for display.