
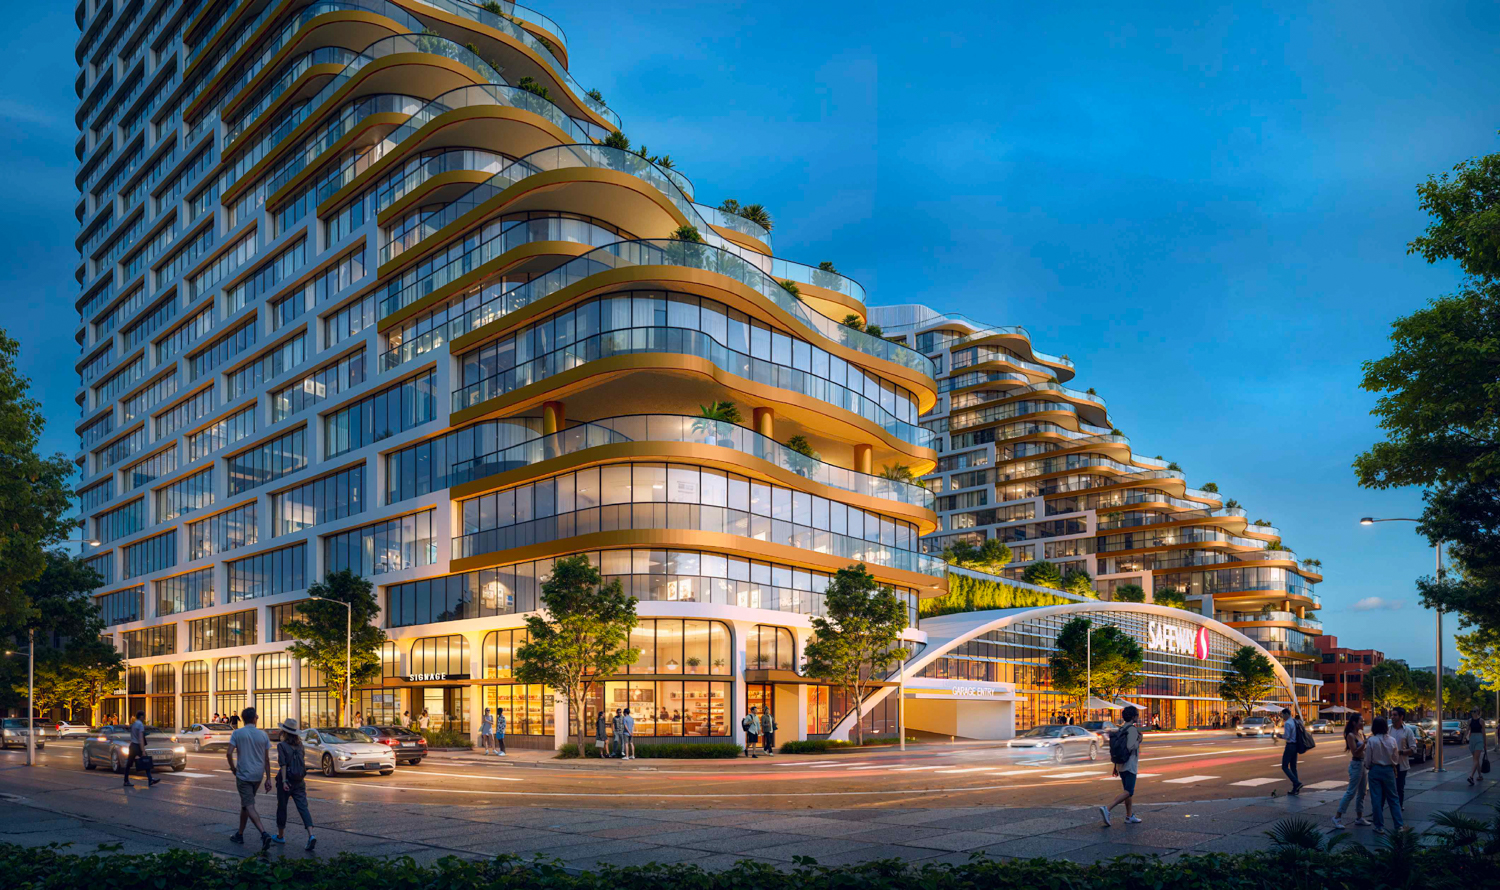
San Francisco’s Planning Department has approved the redevelopment of the Marina Safeway site for 848 homes, including 86 affordable homes. The department’s November 6, 2026 planning approval letter establishes a new milestone for the project at 11 and 15 Marina Boulevard.
It is an important decision, but not permission to start building. The letter expressly states: “This decision conveys no right to construct, or to receive a building permit.”
What the city approved
The approved proposal would replace the existing grocery store and surface parking with a mixed-use development. The planning letter describes a building reaching 22 stories, housing above a replacement grocery store and additional retail space, and parking for residents and retail customers.
- 848 homes: a mix of studios and one-, two-, three- and four-bedroom units.
- 86 affordable homes: the approval includes an affordable-housing component with requirements that must be addressed before construction documents are issued.
- A replacement grocery store: the city’s project description includes a new Safeway rather than simply removing grocery retail from the site.
- Location: 11 and 15 Marina Boulevard, identified in Planning Record 2025-011405PRJ.
These are approved plans, not completed homes or available rental listings.
The AB 2011 approval is now documented
The city approved the project under California’s AB 2011, citing Government Code Section 65912.124. Its letter identifies the project as ministerial and says it is not subject to the California Environmental Quality Act under the statutory provision cited in the decision.
That is a later step than determining that an application is eligible for the streamlined process. SFYIMBY’s July project report described the revised 848-home proposal and the review period still ahead of it. The November 6 letter now records the Planning Department’s approval.
ShopProp previously covered the project’s due-process debate. This update concerns the city’s planning decision; it does not report a court ruling or claim that legal challenges have ended.
What still needs to happen before construction
The approval carries conditions tied to later permits. They include finalizing a transportation demand management plan before the first building or site permit, entering into an affordable-housing regulatory agreement before the first construction document, and submitting an estimated construction timeline before a site permit is issued.
The distinction matters for anyone planning a move nearby. An approved housing count does not establish when homes will be available, when construction will begin, or how long work will last. Those questions require subsequent permit and project information.
What buyers and nearby owners should watch
For a specific property, review its relationship to the approved site and ask about access, outlook and any documented construction plans. For a future rental, wait for verified leasing information rather than treating the 848 approved homes as current inventory.
The useful next updates will be permits, an announced construction schedule and eventual leasing details. This approval is progress through planning—not evidence of a particular opening date or a predictable change in neighboring property values.
Considering a move in San Francisco? Talk with ShopProp about the property and neighborhood questions to investigate before you decide.
Sources and image credit
Primary source: San Francisco Planning Department, November 6, 2026 Planning Approval Letter, record 2025-011405PRJ. The approval and project description appear on pages 1–2; affordable-unit figures on page 4; and permit-related conditions on pages 10–15. Background project reporting is linked above.
Cover: Architectural rendering by Arquitectonica, published by SFYIMBY in July 2026. It depicts a proposed design, not a photograph of a completed building.